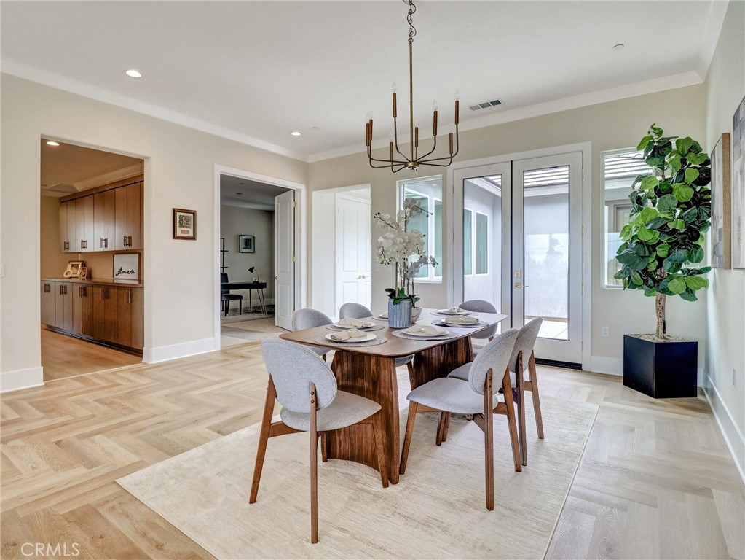
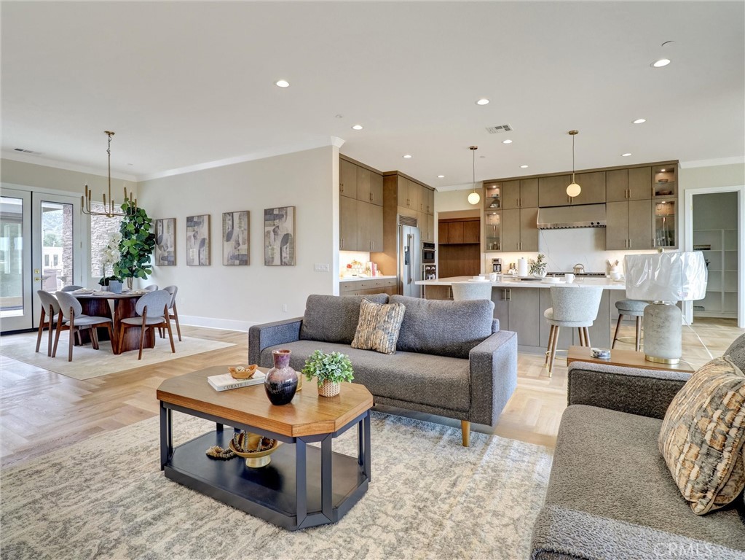
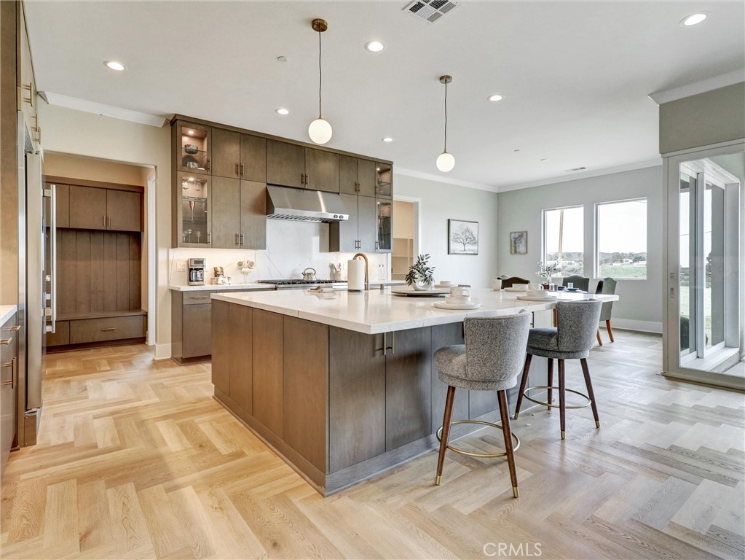
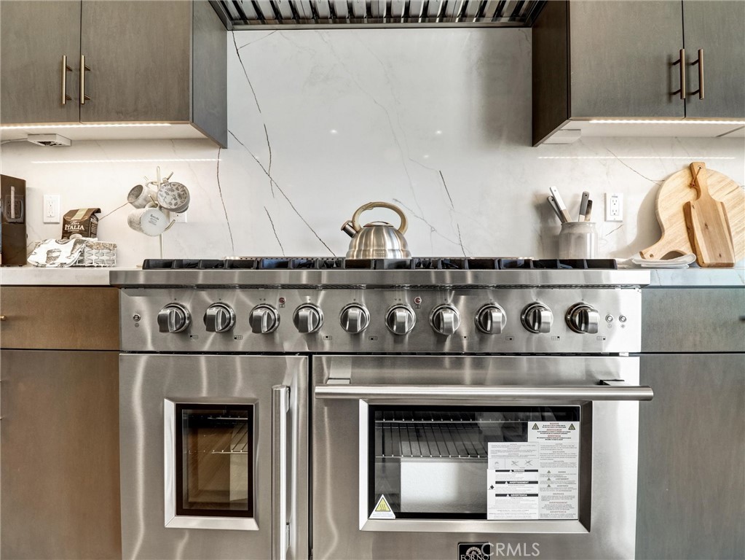
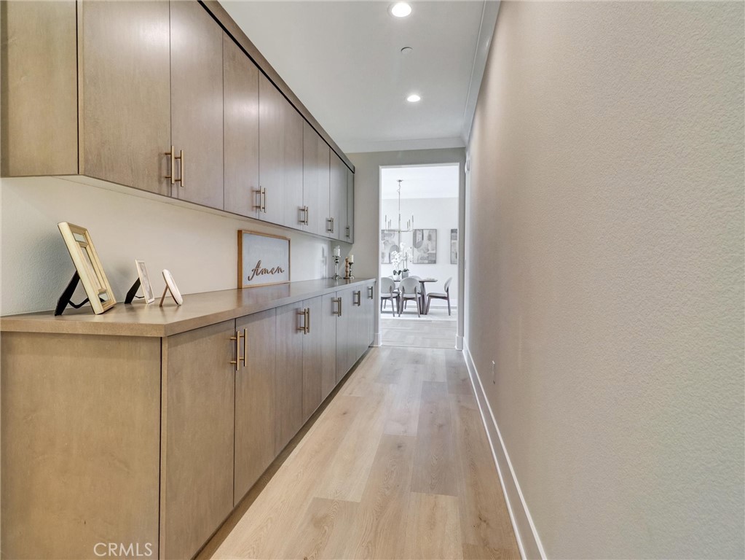
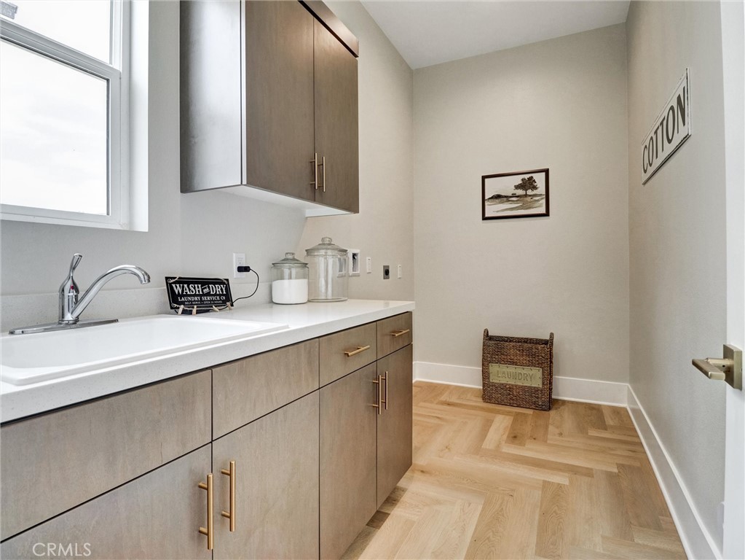
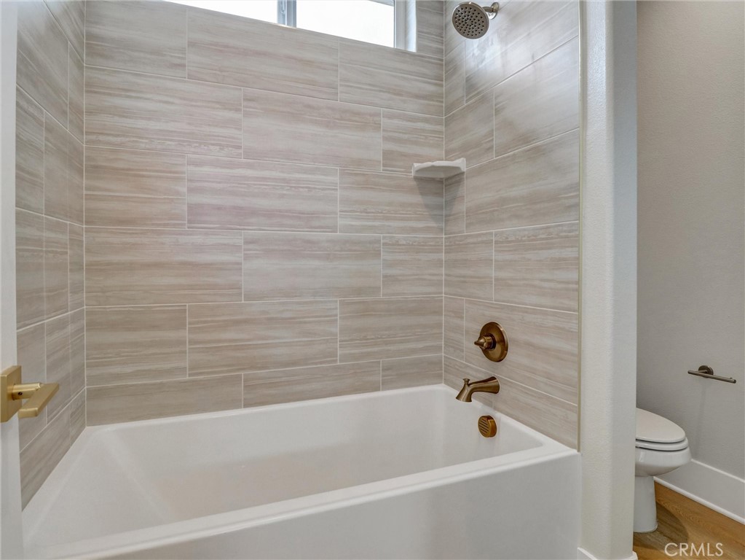
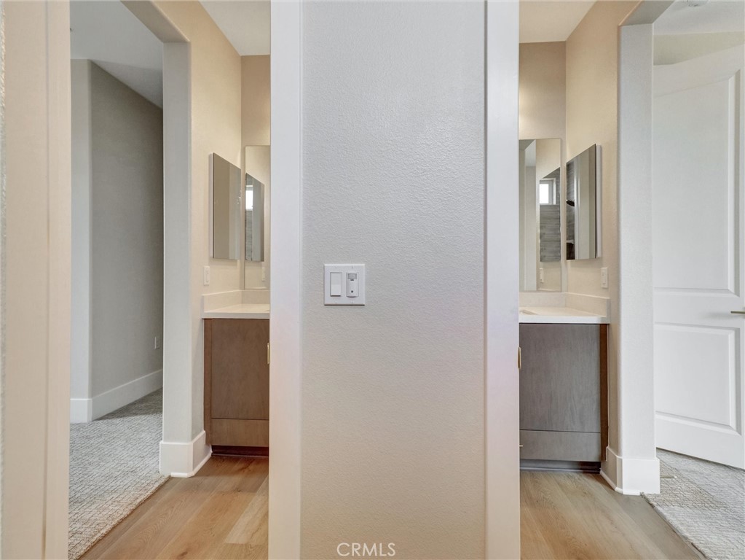
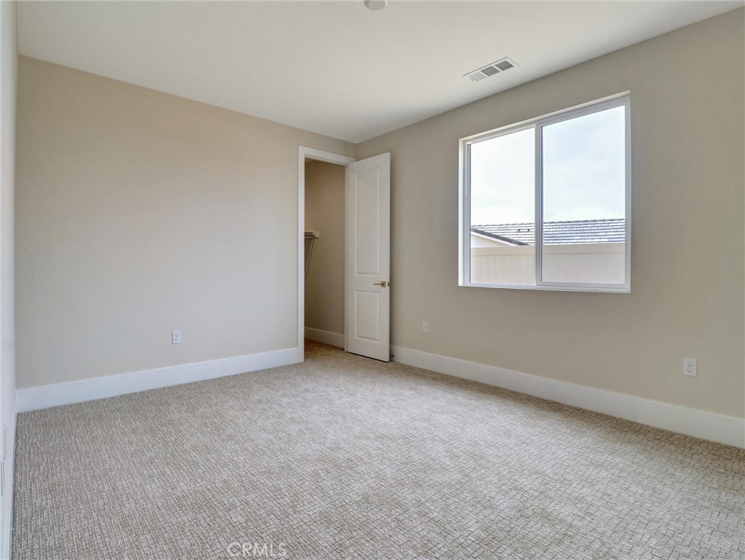
Welcome to Wildwood Estates - where country living meets modern convenience in the charming small-town atmosphere of Yucaipa, California. This exceptional homesite is nestled on an estimated ½-acre plus lot in a quiet cul-de-sac above Yucaipa Creek, offering stunning mountain and valley views. This to be built Farmhouse style home features 3,117 - 3,417 SQFT, 3-5 spacious bedrooms, 3 bathrooms, and a 2-3 car garage. There's still time to personalize your dream home with your choice of Structural Options, Corner Stacking Slider, Quartz Countertops, Several Optional Cabinet Finishes, and Several Flooring options. Designed with entertaining in mind, the open floor plan flows seamlessly from the large kitchen to the great room, connecting the front courtyard with a covered rear patio for year-round indoor-outdoor living. The chef-inspired kitchen includes: A large quartz island, Stainless Steel Appliances Package, including: 40" Built-in Refrigerator, 48" Range with Double Ovens, 48" hood, Wall Oven, Microwave, and Dishwasher. Interior Included Features 7 1/4" Baseboards, 4 choices of Paint Colors for interior walls to choose from, Wide entry Door, Tall Decorative Interior Doors, 10 Foot ceilings in main living areas and Primary Bedroom. The primary suite is a luxurious retreat, featuring: A sliding barn door leading to the spa-like bathroom, A Roman Tub, large walk-in shower with Bench seating, Optional Rain Shower, and Designer Decorative Tile Walls, an oversized walk-in closet, Additional highlights: Owned solar panels for energy efficiency, High-quality dual-pane windows, Top and bottom insulated attic, and No HOA. RV-accessible side yard with clean-out installed. Expansive Vinyl privacy fenced backyard with room for a pool ADU, workshop, or anything else you envision. Pool can be built with the home if using builders pool company. Please note: Home is a to-be-built and Photos shown are of the model home. The elevation shown is a virtual elevation of the to be bult home on Lot 18.
Details
MLS
IV25252221
Listing Type
For Sale
Style
House
Sub-Type
New Construction
Status
Pending
Year
2026
Days On Site
291
Listing Provided By
Shine Real Estate and Marketing Inc. | KRISTINE RAMIREZ
Features
Bed(s)
4
Bath(s)
3 Total
SQ Feet
3,117
Garage
3
Story(s)
1
Units
1
Acreage
0.48
Property View
Yes
Interior
Cooling
Central Air, Electric, Energy Star Qualified Equipment, High Efficiency
Heating
Electric, Energy Star Qualified Equipment, Forced Air
Heating Yes / No
Yes
Cooling Yes / No
Yes
Interior Features
Breakfast Bar, Breakfast Area, Separate Formal Dining Room, Open Floorplan, Pantry, Quartz Counters, Recessed Lighting, All Bedrooms Down, Jack And Jill Bath, Primary Suite, Walk In Pantry, Walk In Closets
Window Features
Double Pane Windows, Energy Star Qualified Windows, Screens
Appliances
Six Burner Stove, Built In Range, Double Oven, Dishwasher, Electric Oven, Electric Range, Electric Water Heater, Gas Range, High Efficiency Water Heater, Microwave, Refrigerator, Range Hood, Vented Exhaust Fan, Water To Refrigerator, Water Heater
Fireplace Yes / No
No
Exterior
Exterior Features
Lighting
Roof
Concrete
Security Features
Carbon Monoxide Detectors, Fire Detection System, Fire Sprinkler System, Smoke Detectors
Construction Materials
Drywall, Lap Siding, Stone Veneer, Stucco
Foundation Details
Slab
Lot Features
Zero To One Unit Acre, Back Yard, Cul De Sac, Drip Irrigation Bubblers, Front Yard, Sprinklers In Front, Landscaped, Rectangular Lot, Rocks, Sprinklers Timer, Sprinkler System
Fencing
Vinyl, Wrought Iron
Parking
Attached Garage Yes / No
Yes
Parking Features
Concrete, Door Multi, Direct Access, Driveway, Driveway Up Slope From Street, Garage Faces Front, Garage, Garage Door Opener, Rv Access Parking, On Street
Garage Yes / No
Yes
Utilities
Utilities
Cable Connected, Electricity Connected, Natural Gas Connected, Phone Connected, Sewer Connected, Water Connected
Electric
Electricity On Property, Photovoltaics On Grid, Photovoltaics Seller Owned, Standard
Sewer
Public Sewer
Location
Community Features
Curbs, Street Lights, Sidewalks
Area Information
State
CA
County
San Bernardino
City
Yucaipa
Zip Code
92399
Area
269 Yucaipa | Calimesa | Oak Glen
Sourced by Back At You
MLS Number: IV25252221
KRISTINE RAMIREZ – thegirlnextdoor1020@gmail.com
Shine Real Estate and Marketing Inc. – (951) 733-7915 – pete@shinenewhomes.com
Request a showing
Request a showing
MLS Internet Data Exchange (IDX) information is provided exclusively for consumers’ personal, non-commercial use and may not be used for any purpose other than to identify prospective properties consumers may be interested in purchasing, and that the data is deemed reliable but is not guaranteed accurate by the California Regional MLS.
MLS Number: IV25252221
KRISTINE RAMIREZ – thegirlnextdoor1020@gmail.com
Shine Real Estate and Marketing Inc. – (951) 733-7915 – pete@shinenewhomes.com