
 In-Person: 08/22 12:00 PM - 4:00 PM
5060 Juneau Court,Rancho Cucamonga, CA 91739
Rancho Cucamonga, CA 91739





Description
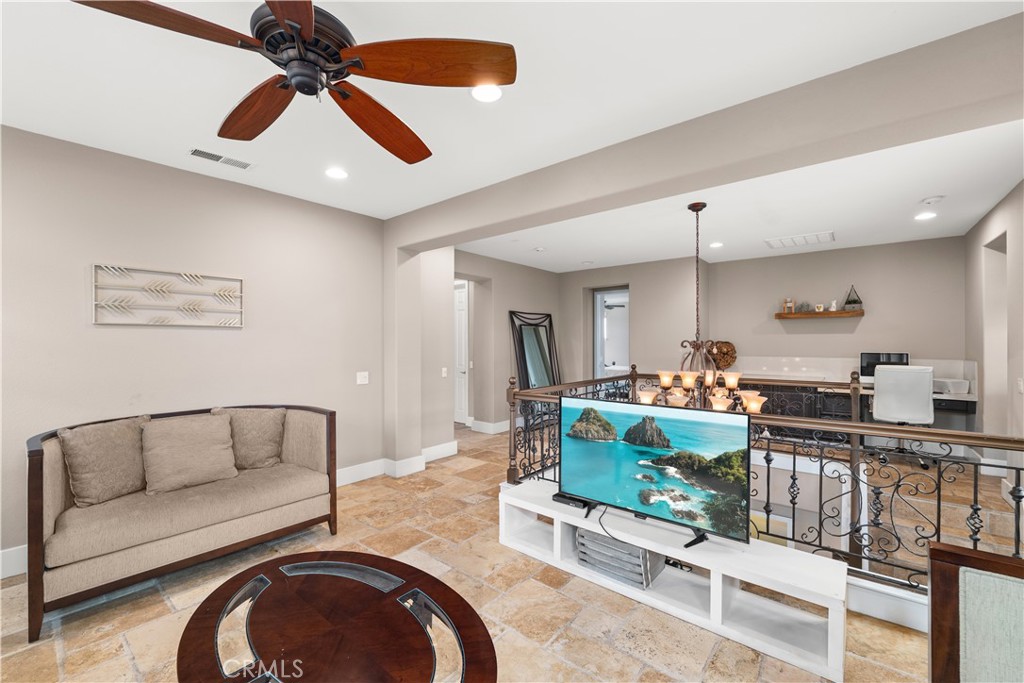
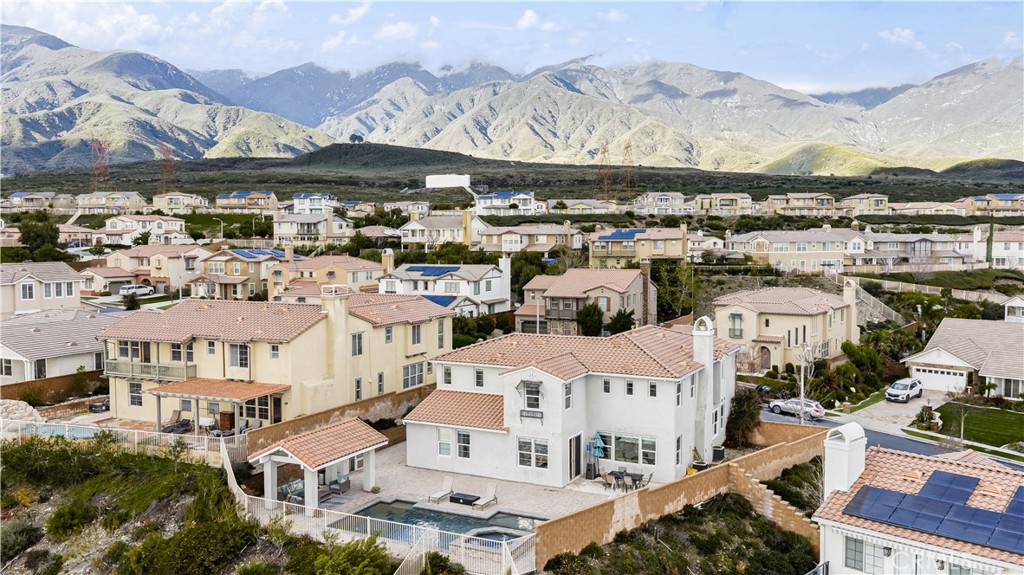
Located within the prestigious gated enclave of "Rancho Etiwanda Estates". This stunning 3,744 square foot residence offers elevated luxury with breathtaking panoramic views. Designed with scale and sophistication in mind, this home features 4 spacious bedrooms, 3.5 designer bathrooms, and an expansive multi-car tandem garage with ample storage. Soaring ceilings and open floor plan highlight unobstructed views with windows that frame the surrounding natural beauty. The gourmet kitchen showcases premium finishes and a large center island, seamlessly opening to the great room - Ideal for everyday living and entertaining. Primary suite is a private retreat, offering a spa-like ensuite. Recessed lighting throughout the entire home accentuates the sparkle. Situated at the base of the San Gabriel mountains, the home boasts iconic dual-perspective views of majestic mountain ranges and city lights. This unique setting provides a serene backdrop for outdoor dining, entertaining, or poolside enjoyment, delivering a rare combination of privacy, luxury, and rare breathtaking views.
Details
| MLS | CV26177692 |
|---|---|
| Listing Type | For Sale |
| Style | House |
| HOA Dues | $202 |
| Sub-Type | Resale |
| Status | Active |
| Year | 2007 |
| Days On Site | 7 |
| Listing Provided By | CENTURY 21 MASTERS | Julio Cardenas |
Features
| Bed(s) | 4 |
|---|---|
| Bath(s) | 4 Total |
| SQ Feet | 3,744 |
| Garage | 2 |
| Story(s) | 2 |
| Units | 1 |
| Acreage | 0.23 |
| Property View | Yes |
Interior
| Cooling | Central Air, Electric |
|---|---|
| Heating | Central, Forced Air, Natural Gas |
| Heating Yes / No | Yes |
| Cooling Yes / No | Yes |
| Interior Features | Block Walls, Ceiling Fans, Granite Counters, High Ceilings, In Law Floorplan, Open Floorplan, Pantry, Bedroom On Main Level, Dressing Area, Entrance Foyer, Loft, Walk In Pantry, Walk In Closets |
| Appliances | Built In Range, Double Oven, Dishwasher, Gas Cooktop, Disposal, Gas Oven, Gas Range, Gas Water Heater, Microwave, Range Hood, Water Heater |
| Fireplace Yes / No | Yes |
Exterior
| Lot Features | Back Yard, Front Yard, Sprinklers In Front, Paved, Sprinkler System |
|---|
Parking
| Attached Garage Yes / No | Yes |
|---|---|
| Garage Yes / No | Yes |
Utilities
| Utilities | Electricity Connected, Natural Gas Connected, Sewer Connected, Water Connected |
|---|---|
| Sewer | Public Sewer |
Location
| Community Features | Curbs, Sidewalks |
|---|
Area Information
| State | CA |
|---|---|
| County | San Bernardino |
| City | Rancho Cucamonga |
| Zip Code | 91739 |
| Area | 688 Rancho Cucamonga |
| Listing VS Median (in 91739) | |
Price: $1,795,900 low | high Med: $900,000 sqft: 3,744 low | high Med: 2,550 $ / sqft: $480 low | high Med: $366 On site: 7 low | high Med: 66.5 | |
Market Activity 91739
Request a showing
Request a showing
Contact
Learn More About This Property

| Open House |
|---|
| In-Person 08/22 12:00 PM - 4:00 PM |
| State | CA |
|---|---|
| County | San Bernardino |
| City | Rancho Cucamonga |
| Zip Code | 91739 |
| Area | 688 Rancho Cucamonga |
| Listing VS Median (in 91739) | |
Price: $1,795,900 low | high Med: $900,000 sqft: 3,744 low | high Med: 2,550 $ / sqft: $480 low | high Med: $366 On site: 7 low | high Med: 66.5 | |
