
617 Villa Grove,Big Bear City, CA 92314
Big Bear City, CA 92314
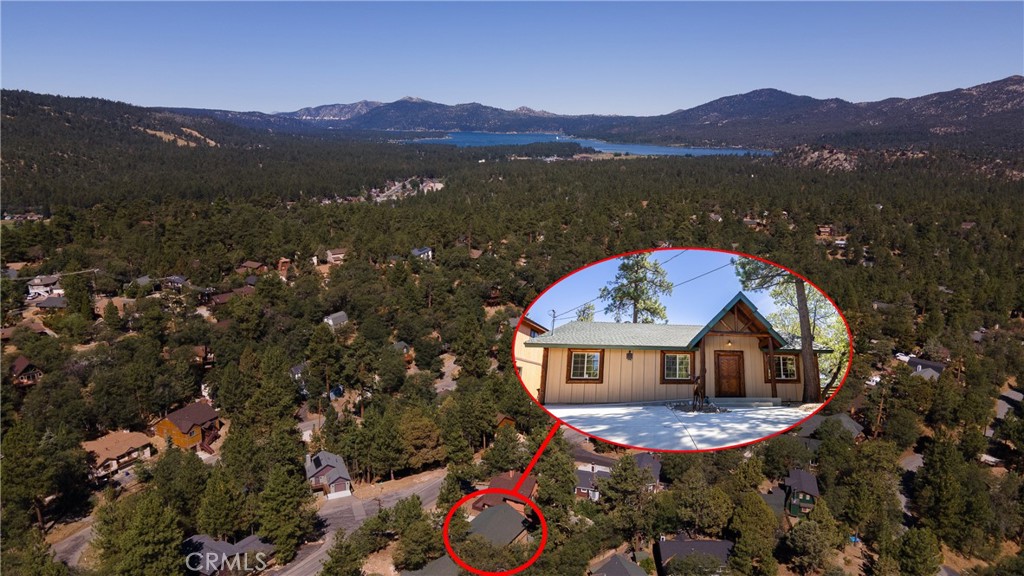

Description
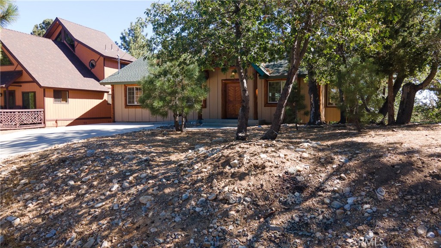
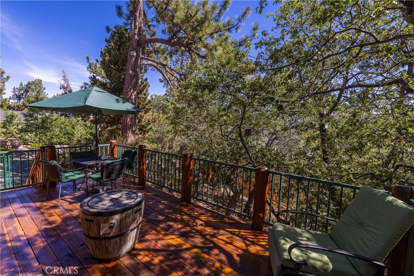
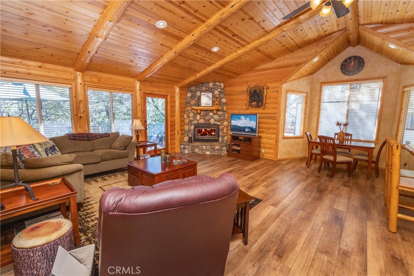
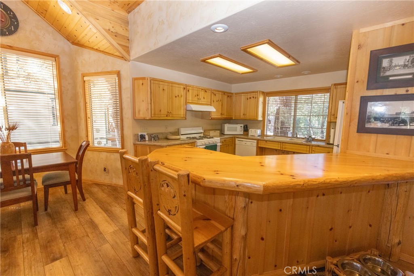
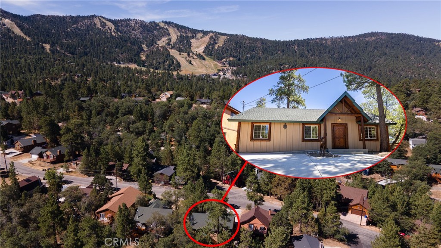
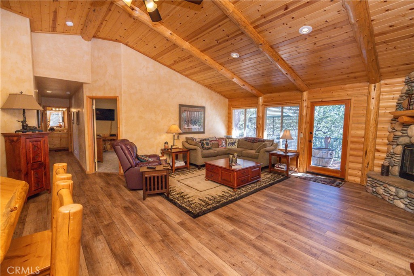
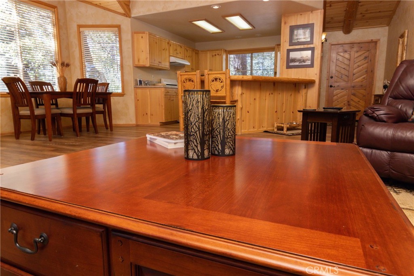
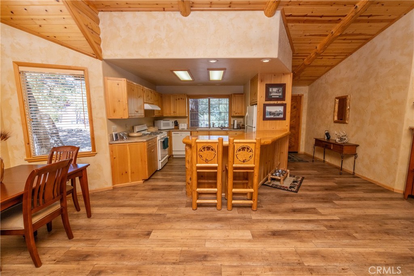
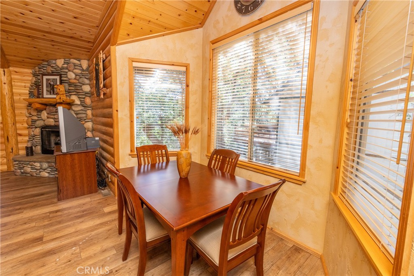
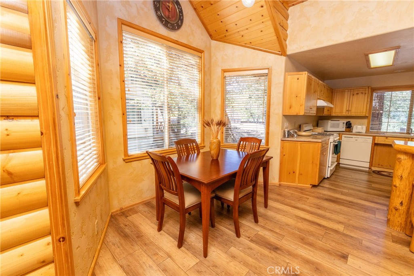
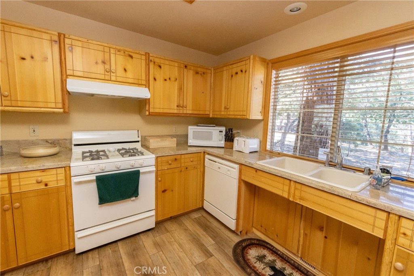
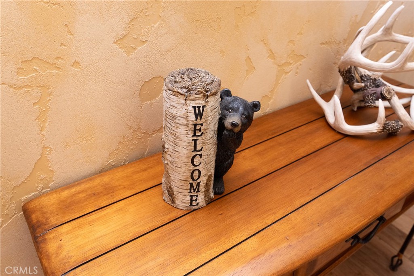
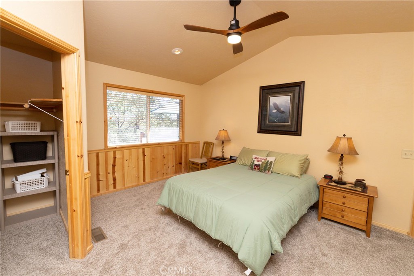
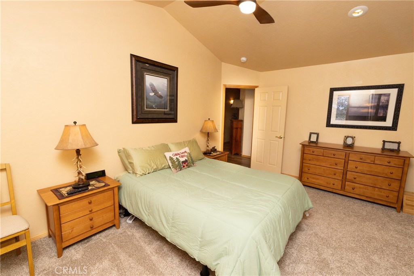
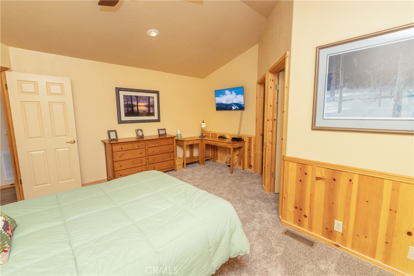
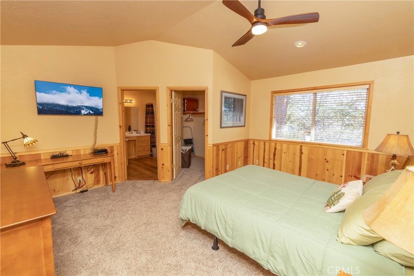
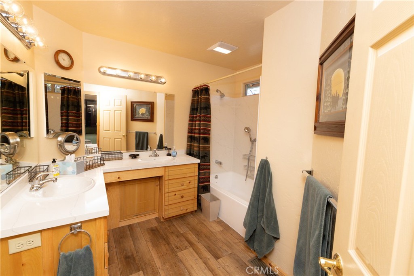
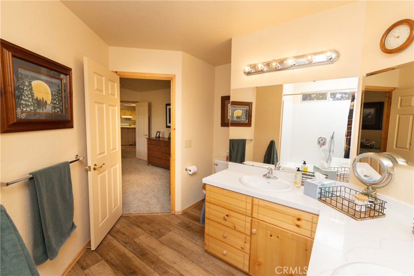
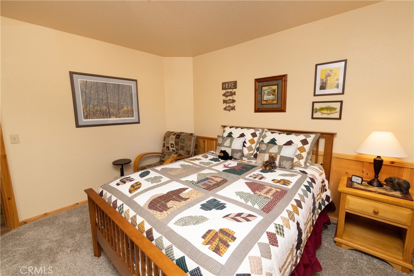
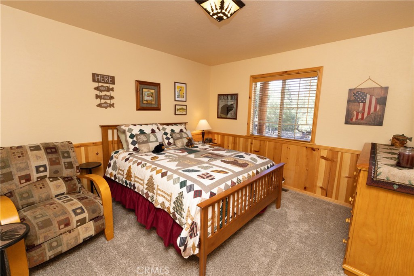
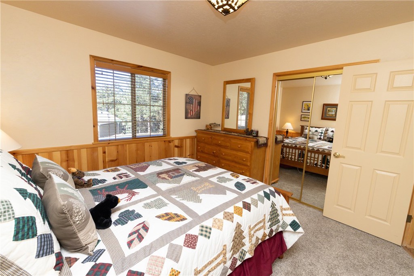
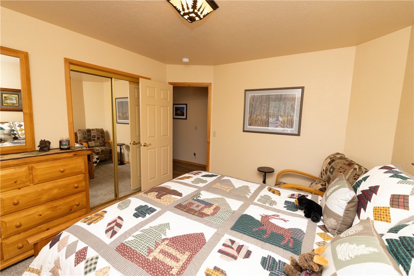
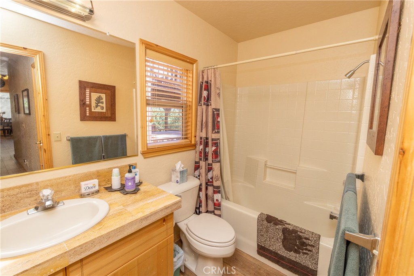
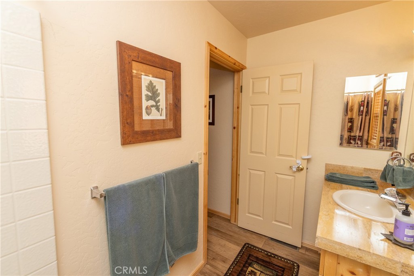
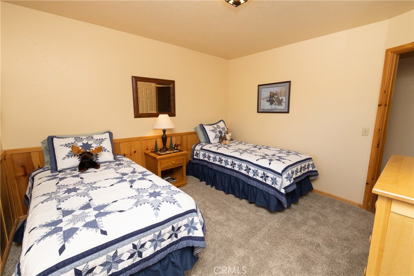
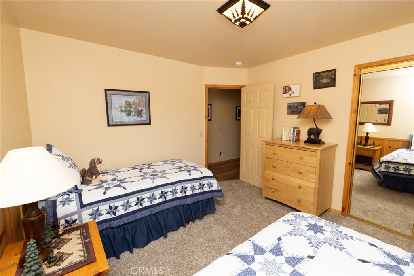
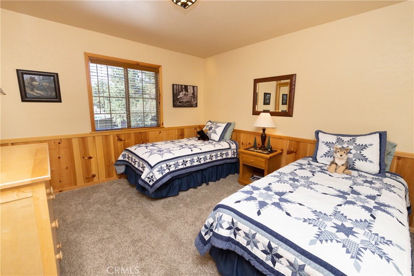
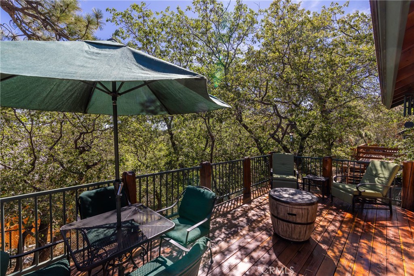
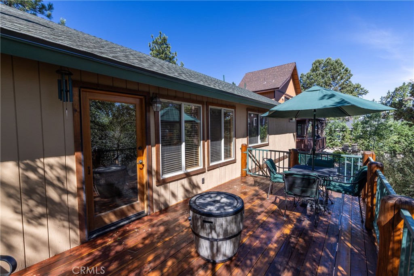
617 Villa Grove is a well-maintained, fully furnished home that reflects true pride of ownership. Major improvements have been completed, including a newer concrete driveway with an accessible entry ramp, a roof less than three years old, and freshly re-stained front and the rear deck, allowing the next owner to move in without immediately investing significant additional capital. This single-story floor plan separates the main entertaining areas from the sleeping quarters, creating a comfortable and functional layout. Accessibility continues inside with customized cabinetry designed for easier use, complementing the smooth concrete ramp leading to the home. Outside, the property offers plenty of parking and usable yard space for gardening, outdoor entertaining, or simply enjoying the surrounding forest setting. The south-facing driveway receives valuable sunlight, helping reduce snow and ice buildup during the winter months. This Moonridge property offers excellent potential as a full-time residence, mountain getaway, or investment property. The home is being fully furnished, further reduces the cost and effort of preparing it for personal use or guests. Should additional space be needed in the future, the existing build-up area may provide an opportunity for expansion, subject to local requirements and approvals. Schedule a showing today and experience the comfort, accessibility, location, and future potential that 617 Villa Grove has to offer.
Details
| MLS | IG26152355 |
|---|---|
| Listing Type | For Sale |
| Style | House |
| Sub-Type | Resale |
| Status | Active Under Contract |
| Year | 2001 |
| Days On Site | 22 |
| Listing Provided By | eXp Realty of California Inc. | Bradford King |
Features
| Bed(s) | 3 |
|---|---|
| Bath(s) | 2 Total |
| SQ Feet | 1,444 |
| Story(s) | 1 |
| Units | 1 |
| Acreage | 0.17 |
| Golf Course | Yes |
| Property View | Yes |
Interior
| Cooling | None |
|---|---|
| Heating | Forced Air, Wood, Wood Stove |
| Heating Yes / No | Yes |
| Cooling Yes / No | No |
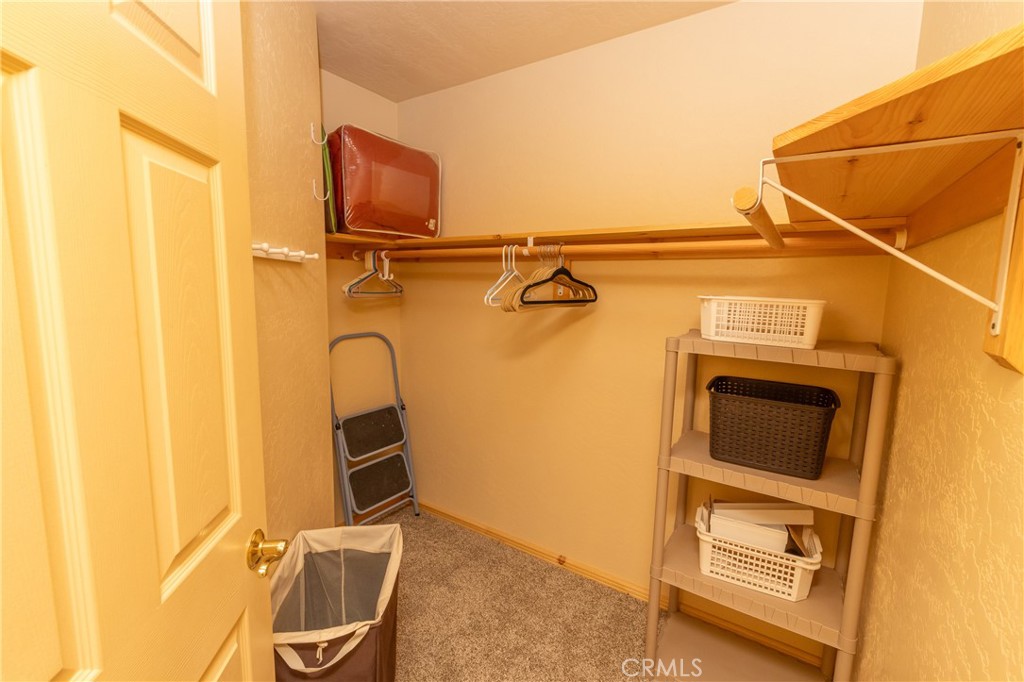
| Interior Features | Beamed Ceilings, Brick Walls, Ceiling Fans, Furnished, Open Floorplan, Bedroom On Main Level, Main Level Primary, Walk In Closets |
| Window Features | Double Pane Windows |
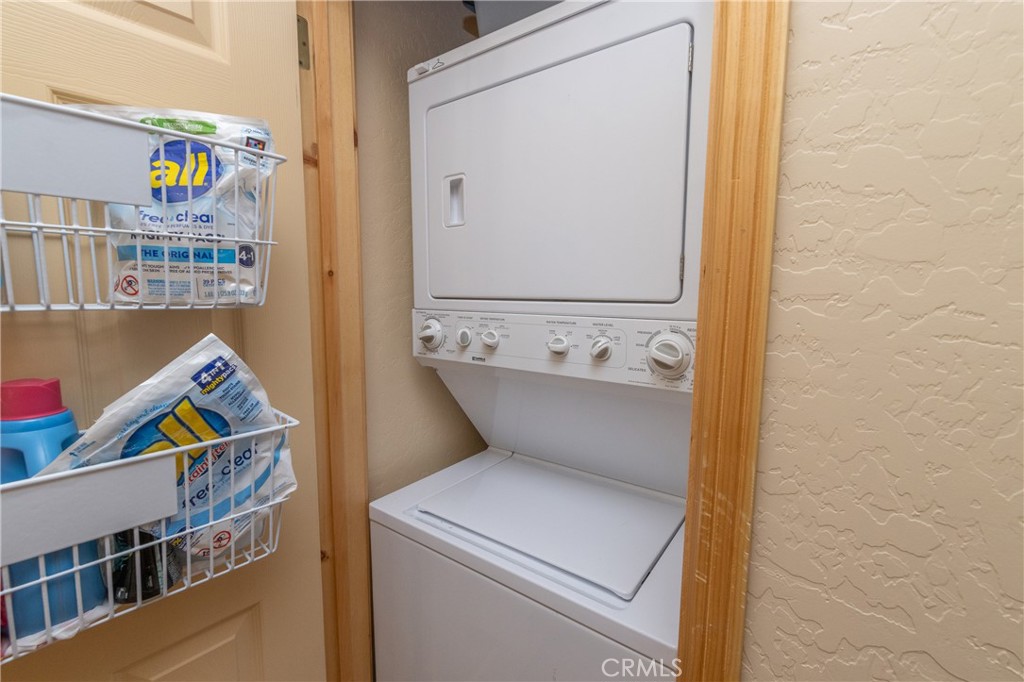
| Appliances | Dishwasher, Gas Cooktop, Gas Oven, Gas Range, Gas Water Heater, Microwave, Refrigerator, Dryer, Washer |
| Fireplace Yes / No | Yes |
Exterior
| Roof | Composition |
|---|---|
| Security Features | Carbon Monoxide Detectors, Smoke Detectors |
| Foundation Details | Raised |
| Lot Features | Front Yard |
| Fencing | Excellent Condition |
Parking
| Parking Features | Concrete |
|---|---|
| Garage Yes / No | No |
Utilities
| Utilities | Electricity Connected, Natural Gas Connected, Sewer Connected, Water Connected |
|---|---|
| Sewer | Public Sewer |
Location
| Community Features | Biking, Curbs, Dog Park, Foothills, Fishing, Golf, Hiking, Horse Trails, Lake, Military Land, Mountainous, Near National Forest, Park, Street Lights, Sidewalks, Water Sports |
|---|
Area Information
| State | CA |
|---|---|
| County | San Bernardino |
| City | Big Bear City |
| Zip Code | 92314 |
| Area | BBC Big Bear City |
| Listing VS Median (in 92314) | |
Price: $615,000 low | high Med: $427,000 sqft: 1,444 low | high Med: 940 $ / sqft: $426 low | high Med: $480 On site: 22 low | high Med: 62 | |
Market Activity 92314
Request a showing
Request a showing
Contact
Learn More About This Property

| State | CA |
|---|---|
| County | San Bernardino |
| City | Big Bear City |
| Zip Code | 92314 |
| Area | BBC Big Bear City |
| Listing VS Median (in 92314) | |
Price: $615,000 low | high Med: $427,000 sqft: 1,444 low | high Med: 940 $ / sqft: $426 low | high Med: $480 On site: 22 low | high Med: 62 | |
